



$255,000
$275,000
7.3%For more information regarding the value of a property, please contact us for a free consultation.
12358 Copper Mountain BLVD #176 Garage Charlotte, NC 28277
2 Beds
2 Baths
1,349 SqFt
Key Details
Sold Price $255,000
Property Type Condo
Sub Type Condominium
Listing Status Sold
Purchase Type For Sale
Square Footage 1,349 sqft
Price per Sqft $189
Subdivision Copper Ridge
MLS Listing ID 4397441
Sold Date 10/23/26
Bedrooms 2
Full Baths 2
HOA Fees $413/mo
HOA Y/N 1
Abv Grd Liv Area 1,349
Year Built 2003
Property Sub-Type Condominium
Property Description
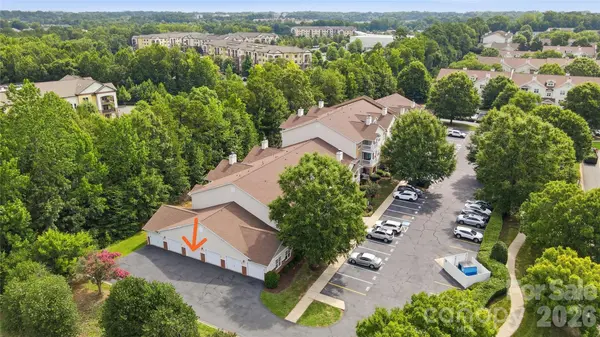
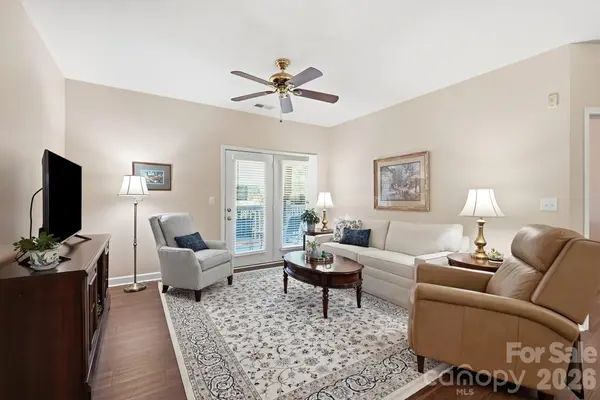
Immaculate first-floor 2BR/2BA condo with detached garage in the desirable Copper Ridge community! This beautifully updated home features a stunning remodeled kitchen with White Dove soft-close cabinetry, pull-out shelves, designer Allen + Roth countertops, tile backsplash, under-cabinet lighting and newer appliances. The spacious owner's suite offers a large walk-in closet and a beautifully renovated bath by Creative Concepts Flooring in Matthews featuring a dual-bowl vanity with quartz countertop, designer mirrors and lighting, oversized tile flooring, and a luxurious walk-in shower. Recently installed Mannington Manor Flex Cognac luxury vinyl plank flooring flows throughout the main living areas. A flexible office or study with French doors provides the perfect work-from-home space, while the inviting living room, dining area, generously sized secondary bedroom, and full bath complete the thoughtfully designed floor plan. Hard to find, one-car garage is conveniently accessed through the building's interior hallway, just steps from the condo. Assigned parking spot for even more convenience. Ideally situated in the heart of Ballantyne, you'll enjoy easy access to shopping, dining, entertainment, golf, parks, I-485, and everything this sought-after area has to offer.
Location
State NC
County Mecklenburg
Building/Complex Name Copper Ridge
Zoning R-8MF(CD)
Rooms
Primary Bedroom Level Main
Main Level Bedrooms 2
Interior
Interior Features Open Floorplan, Walk-In Closet(s)
Heating Central
Cooling Central Air
Flooring Carpet, Tile, Vinyl
Fireplace false
Appliance Dishwasher, Disposal, Electric Oven, Electric Range, Microwave, Refrigerator
Laundry Laundry Room, Main Level
Exterior
Exterior Feature Lawn Maintenance
Garage Spaces 1.0
Community Features Clubhouse, Fitness Center, Outdoor Pool, Picnic Area, Street Lights, Tennis Court(s)
Street Surface Asphalt,Paved
Porch Covered, Porch
Garage true
Building
Lot Description End Unit
Foundation Slab
Sewer Public Sewer
Water City
Level or Stories One
Structure Type Brick Partial,Vinyl
New Construction false
Schools
Elementary Schools Elon Park
Middle Schools Community House
High Schools Ardrey Kell
Others
HOA Name CAMS
Senior Community false
Acceptable Financing Cash, Conventional
Listing Terms Cash, Conventional
Special Listing Condition None
Read Less
Want to know what your home might be worth? Contact us for a FREE valuation!

Our team is ready to help you sell your home for the highest possible price ASAP
© 2026 Listings courtesy of Canopy MLS as distributed by MLS GRID. All Rights Reserved.
Bought with Beth Hahn • Better Homes and Gardens Real Estate Paracle